Property photo 1
Property photo 2
Property photo 3
Property photo 4
Property photo 5
3 Beds
3 Baths
1,673 sqft

$1,290,000

3256 Sparkler, HUNTINGTON BEACH CA, 92649

Price per sqft$771.07
Built in1979
Property size1,673 sqft
Property typeResidential

Overview

Under contract

Listed Aug 26, 2026

Updated 7 days ago

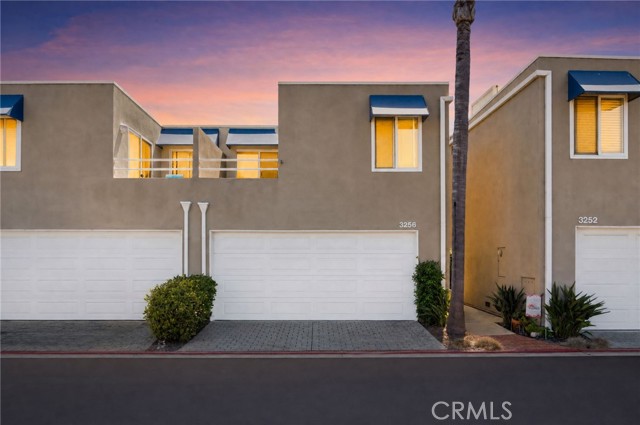
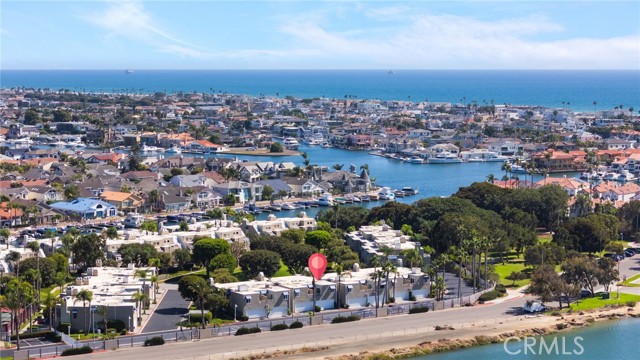
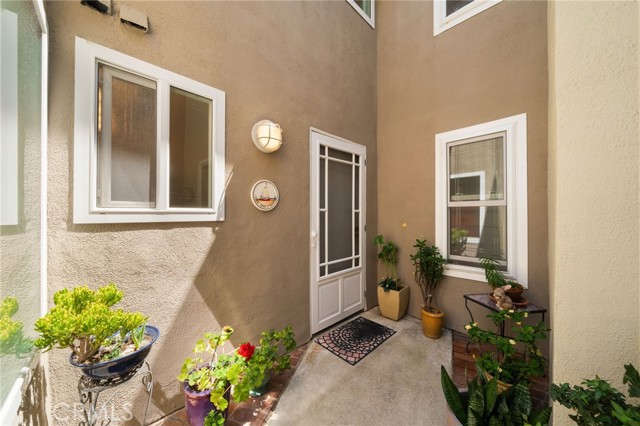
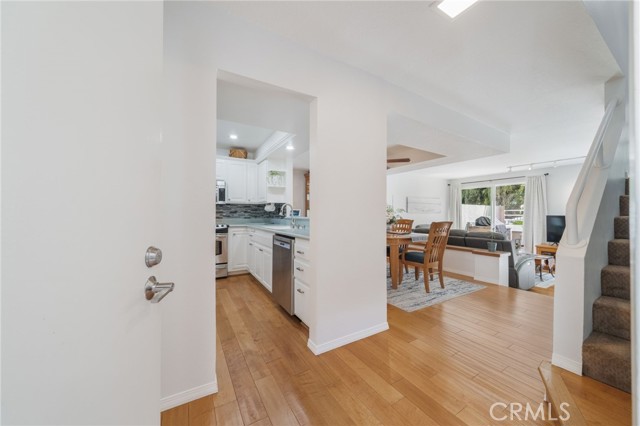
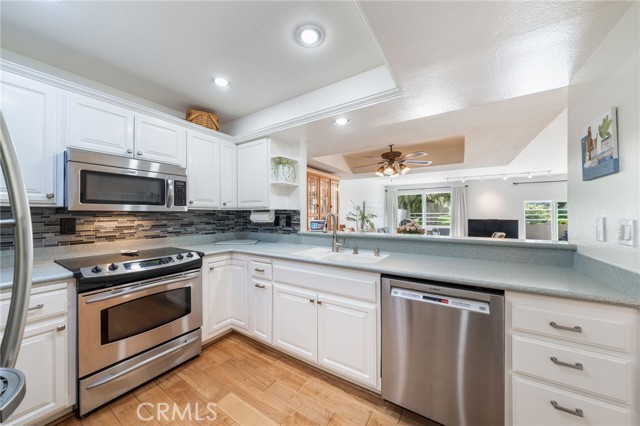
Welcome to 3256 Sparkler Drive, a rarely available two-story residence tucked behind the gates of one of Huntington Harbour s desirable waterfront communities. Offering 3 bedrooms, 2.5 bathrooms, and approximately 1,673 square feet, this light-filled home enjoys picturesque Harbour and marina views from the front and a peaceful, tree-lined greenbelt directly behind. Step inside to a bright, inviting interior where an open-concept floor plan creates an effortless flow for living and entertaining. Warm wood flooring extends throughout the main living areas, complemented by abundant natural light. The dining area connects seamlessly with the kitchen and spacious living room, creating a comfortable gathering space. The kitchen features crisp white cabinetry, stainless steel appliances, generous counter and storage space, and a convenient breakfast bar. Large windows and sliding glass doors frame the greenery outside and open to a private rear patio, where mature trees and an expansive greenbelt provide a tranquil backdrop near the water. Designed for Southern California s year-round climate, the patio offers plenty of space for outdoor dining, entertaining, or relaxing in the coastal breeze. An electric retractable awning provides shade at the touch of a button, while the built-in BBQ complements the outdoor entertaining space. With no immediate residence directly behind, the setting creates an added sense of openness and privacy. Upstairs, all three bedrooms are thoughtfully positioned on the second level. The primary suite offers generous closet space and an en-suite bathroom with dual sinks. The additional bedrooms provide flexible living options, with the third bedroom featuring a built-in Murphy bed. Multiple balconies further enhance the indoor-outdoor lifestyle, with water and marina views capturing the essence of Huntington Harbour living. Additional highlights include a recently remodeled powder room, newer windows and sliding glass doors, ample storage, and an attached two-car garage with laundry and additional cabinetry. Beyond the residence, the gated community offers beautifully maintained grounds and convenient access to community amenities. Boat slips accommodating vessels up to approximately 35 feet may be available within the community.

$8,582/mo

Est. mortgage payment based on a $1,290,000 home price.

All estimates are provided by Luxury Presence for informational purposes only. Actual amounts may vary.

Additional information

MLS® ID
OC26187491MR

Interior Features

Bedrooms
3
Bathrooms
3
Fireplace
Yes
Heating
Yes
Basement
No

Exterior Features

Lot Size
0.04 Acres

Other Property Details

Association Fee Frequency
Monthly
Garage
Yes
View
Yes

Also listed on CRMLS and SDMLS

Listed by Callum Moloney with Coldwell Banker Realty
Listing Contact: 562-314-7335 

Based on information from The MLSTM / Combined LA/Westside Multiple Listing Service, Inc. IDX information is provided exclusively for consumers' personal, non-commercial use, it may not be used for any purpose other than to identify prospective properties consumers may be interested in purchasing. All information is deemed reliable but not guaranteed and should be independently reviewed and verified. Property locations as displayed on any map are best approximations only and exact locations should be independently verified. All properties are subject to prior sale, change or withdrawal, and may or may not be listed by the office/agent presenting the information. Neither listing broker(s) nor Patty Cook shall be responsible for any typographical errors, misinformation, misprints and shall be held totally harmless. 

©2026 Combined L.A./Westside MLS. All rights reserved.

Data last updated 9/28/2026

.     

Powered by Luxury Presence
